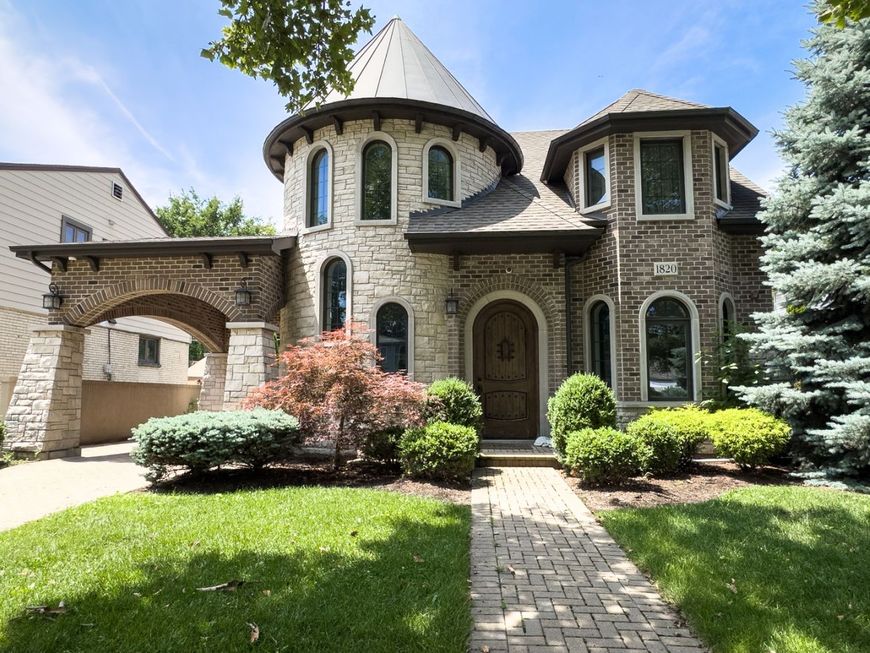


1820 Brophy Avenue Park Ridge, IL 60068
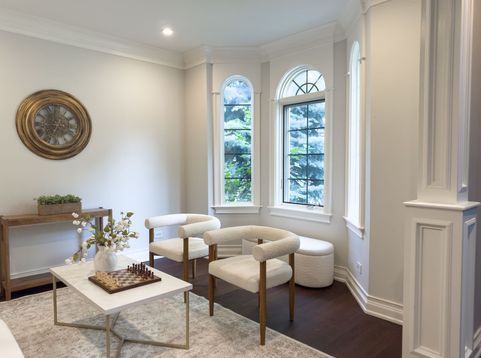
Completely reimagined and renovated in 2015, this exceptional residence seamlessly blends timeless elegance with superior craftsmanship. From the moment you step inside, you're welcomed by a beautiful grand spiral staircase that sets the tone for the home's refined design. Every detail has been thoughtfully curated, showcasing custom cabinetry, exquisite millwork, rich Brazilian walnut hardwood floors, and premium finishes throughout. The chef's kitchen is appointed with Sub-Zero refrigeration, a Wolf six-burner range with an integrated grill, high-end appliances designed for both everyday living and effortless entertaining. An additional loft provides flexible living space. The primary suite offers a bath featuring heated floors and a steam shower, creating the perfect private retreat. Mechanical and technology upgrades include 400-amp electrical service, zoned HVAC, a built-in speaker system, surveillance camera system, fire sprinkler system, and a lawn irrigation system, providing comfort, convenience, and peace of mind. Ideally situated next to the park and just minutes from the Blue Line, shopping, restaurants, and everyday conveniences, this one-of-a-kind home offers the perfect balance of luxury, functionality, and location. Schedule your private showing today and experience everything this exceptional home has to offer.

Baird & Warner Annie Challenger Agent Cell: 847.528.8287 Email
Property Details
Amenities
Feature Descriptions
Room Information
Schools
Disclaimer: The accuracy of all information regardless of source, including but not limited to square footage and lot size, is deemed reliable but not guaranteed nor warranted and should be personally verified through personal inspection by and/or with the appropriate professionals.
Location
See details and scored characteristics about this location.



Listing Office: HomeSmart Connect LLC
Listing Office Phone: 847-495-5000

Member Participants (and their affiliated licensees, if applicable) shall indicate on their websites that IDX information is provided exclusively for consumers’ personal non-commercial use, that it may not be used for any purpose other than to identify prospective properties consumers may be interested in purchasing, that the data is deemed reliable but is not guaranteed by MLS GRID, and that the use of the MLS GRID Data may be subject to an end user license agreement prescribed by the Member Participant’s applicable MLS if any and as amended from time to time. MLS GRID may, at its discretion, require use of other disclaimers as necessary to protect Member Participant, and/or their MLS from liability.
Based on information submitted to the MLS GRID. All data is obtained from various sources and may not have been verified by broker or MLS GRID. Supplied Open House Information is subject to change without notice. All information should be independently reviewed and verified for accuracy. Properties may or may not be listed by the office/agent presenting the information.
Select a format below, new window will open and will prompt you to print.


AWARD WINNING SERVICES

GLOBAL REACH & HOME INSURANCE



WEBSITE AWARDS


Market Report
Sign up today to stay updated on what’s happening in your local real estate market.